
Specifications and CAD Details
Access the technical resources you need to support your designs and project documentation.
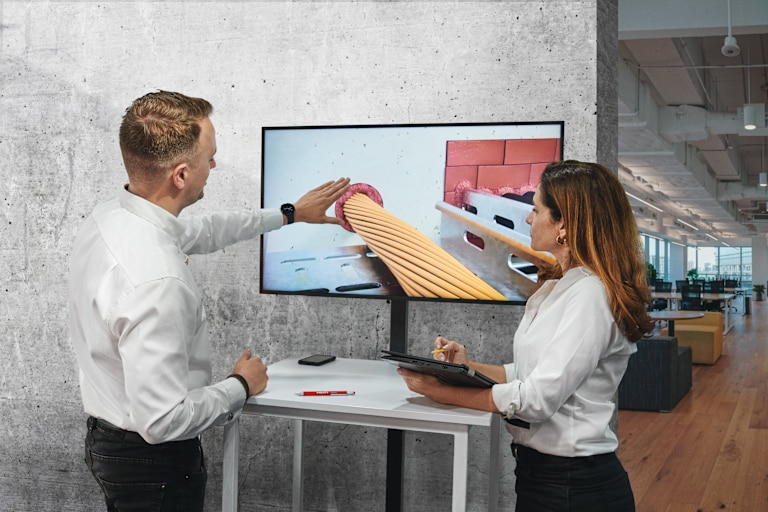
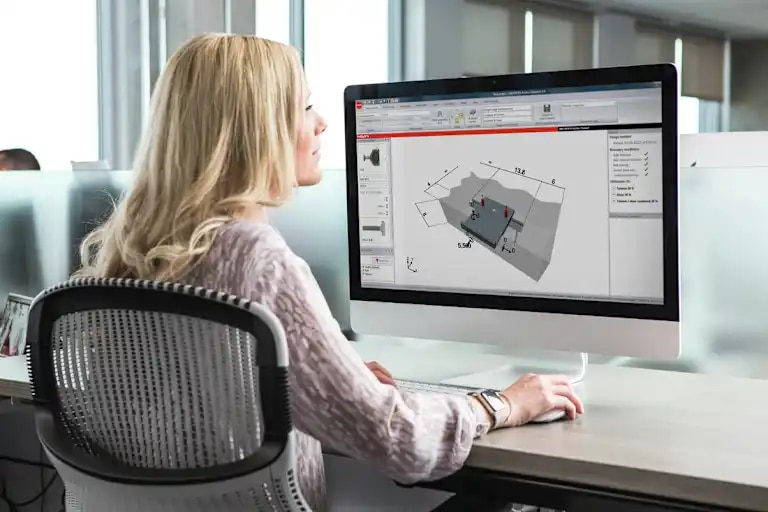
Design, calculate, and optimize your construction projects with PROFIS—our advanced engineering software. From anchoring to structural applications, PROFIS helps you ensure precision, safety, and compliance with industry standards.
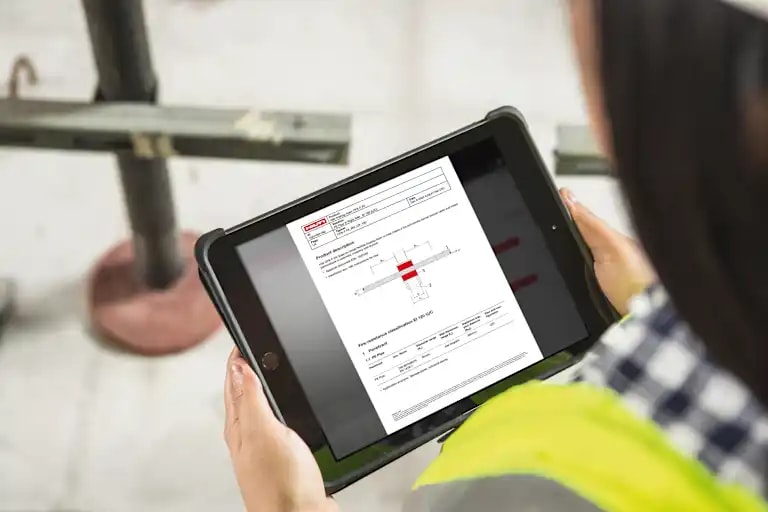
Quickly find the right firestop solutions for your project requirements. The Firestop Selector guides you through tested and approved systems, helping you choose the best option for compliance, safety, and efficiency.

Access a comprehensive library of CAD drawings and BIM objects to support your design workflow. Easily download and integrate high-quality technical files into your projects, saving time and improving accuracy.