
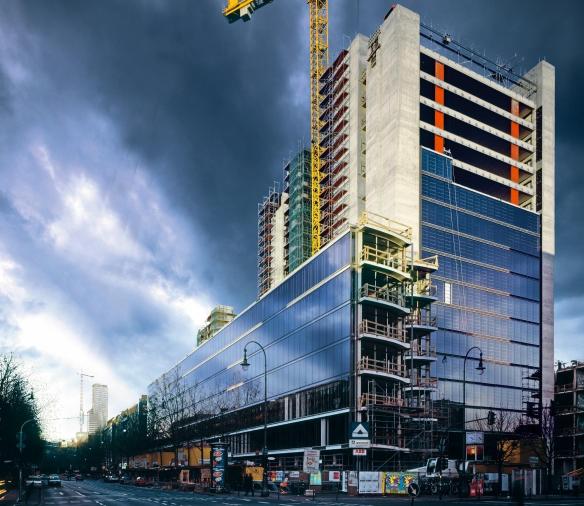
What is a Curtain Wall?

Curtain wall façades in architecture are often the most important aspect from a design standpoint, as they set the tone for the rest of the building. These non-load-bearing exterior walls are an attractive way to enclose buildings while providing energy-efficient and weather-resistant solutions. A curtain wall system hangs off and outside the building like a curtain. Vertical mullions and horizontal transoms are part of a framing system commonly used in curtain walls. These are the vertical and horizontal components that form the structural grid for supporting glass panels or other materials together. This article provides an overview of curtain wall façades and will begin with the main façade styles.
1. Curtain Wall Façades
There are various types of curtain wall façades, categorized according to their design, materials, structural framework, and installation approach. Below are two common types:
- Aluminum-Framed Curtain Wall: A widely used system where aluminum frames are used to hold the glass panels in place. The vertical mullions serve as the upright supports, while the horizontal transoms act as the crossbars, collectively forming the framework.
- Metal Panel Curtain Wall: Instead of glass, these curtain walls use metal panels that can be made into various shapes, sizes, and finishes. The panels are prefabricated off-site, allowing faster assembly, and secured into place using vertical mullions and horizontal transoms.
Aluminum curtain walls allow for sleek, modern designs and are commonly used for standard commercial buildings, especially high-rise construction. However, the construction can be a complicated process that requires careful planning.
2. Curtain Wall Systems
Before construction begins, detailed planning and design are essential. The specific architectural, structural, and performance requirements of aluminum-framed curtain walls are considered. Curtain wall systems can vary significantly in their installation process. The key differences in installation arise from how the system is fabricated (on-site vs. off-site) and how the components are assembled and fixed to the building structure. Below are the main types of curtain wall systems and their installation processes:
- Stick System Curtain Wall: The curtain wall is connected piece by piece (or "stick-by-stick") on-site. The components include vertical mullions, horizontal transoms, and glass panels, which are installed individually.
- Unitized Curtain Wall System: Unitized systems involve pre-fabricating large sections of the curtain wall in a factory off-site. These units include the frame and glass panels, which are then shipped to the site for quicker installation.
Each system's installation process comes with its own set of benefits and drawbacks. The stick system is ideal for smaller or complex buildings where unitized systems may be cost-prohibitive. The main drawbacks are on-site skilled labor and coordination, resulting in a longer installation time since each component must be individually assembled, installed, and adjusted for proper fit. In high-rise buildings where speed and precision are critical, unitized systems are faster to install because the panels are pre-assembled in the factory. The downside is they require significant upfront planning and can be more expensive due to the cost of pre-fabrication and transportation.
3. Types of Glass in Curtain Wall Systems
Vision Glass and Spandrel Panels are two different types of glass used in curtain wall systems and serve different functional and aesthetic purposes. The vision glass is clear, often used for windows, and allows natural light to penetrate while offering occupants a view of the outdoors. Spandrel panels are used in the areas of a curtain wall that don't require visibility. These are typically the opaque sections between floors or the portions of the façade that cover the structural elements, mechanical systems, or insulation within the building that are not meant to be seen. This area is also where curtain walls leave gaps between the floor slabs and the exterior wall, creating potential pathways for fire and smoke to spread.

4. Aluminum-Framed Curtain Wall Passive Firestop Systems
In multistory buildings, the vertical spread of fire can be particularly dangerous, leading to significant property damage and loss of life. The spread of fire can be restricted by dividing a building into separate compartments, increasing the availability of escape routes for occupants. Properly addressing this gap is essential in preventing the interior passage of flame from floor to floor. This compartmentation from floor to floor is achieved by installing a perimeter fire barrier system. There are various elements that constitute the perimeter fire barrier system, and it's not limited to just firestop sealants or sprays.

If you are interested in learning more about fire considerations and protecting the curtain wall façade, you can find more information here.
Hilti is ready to support your curtain wall façade design project needs.
Hilti Engineers can support you with:
- Façade reviews during design for both firestopping and curtain wall attachment options
- Firestop system selection
- Training on-site
For more information, please contact your local Hilti experts or go to Hilti online.
- To check out Hilti’s Curtain Wall Cast-in Channel solutions, visit: Hilti Cast-in Anchor Channels
- To check out Hilti’s Firestop portfolio, visit: Firestop & Fire Protection